
Draft with precision
Lines, polylines, arcs, splines and hatches with object snaps, polar and object tracking, dynamic input, layers, blocks and dimensions. Trim, extend, offset, fillet, array and stretch, all from the command line or the ribbon.

Free for Mac and Windows · open source · no account
Draw it. Build it. See it. Precise 2D drafting with a command line that speaks AutoCAD, real building elements, 3D modelling, photographic renders and drawing sheets — and an open door for AI agents that design alongside you.
Mac version 1.0.2: Apple silicon and Intel, notarized by Apple. Windows version 1.0.2 for Windows 10 and 11 (64-bit): the installer is not code-signed yet, so if Windows shows “Windows protected your PC”, click More info, then Run anyway.
User guide · Privacy policy · Checksum · Source code · FAQ
Twelve lessons, recorded in the app
Pick a lesson on the left. The window plays a real recording of the Mac app, from the first wall to the printed sheet, and the steps on the right follow along. Click any step to jump to it.
One model, every sky
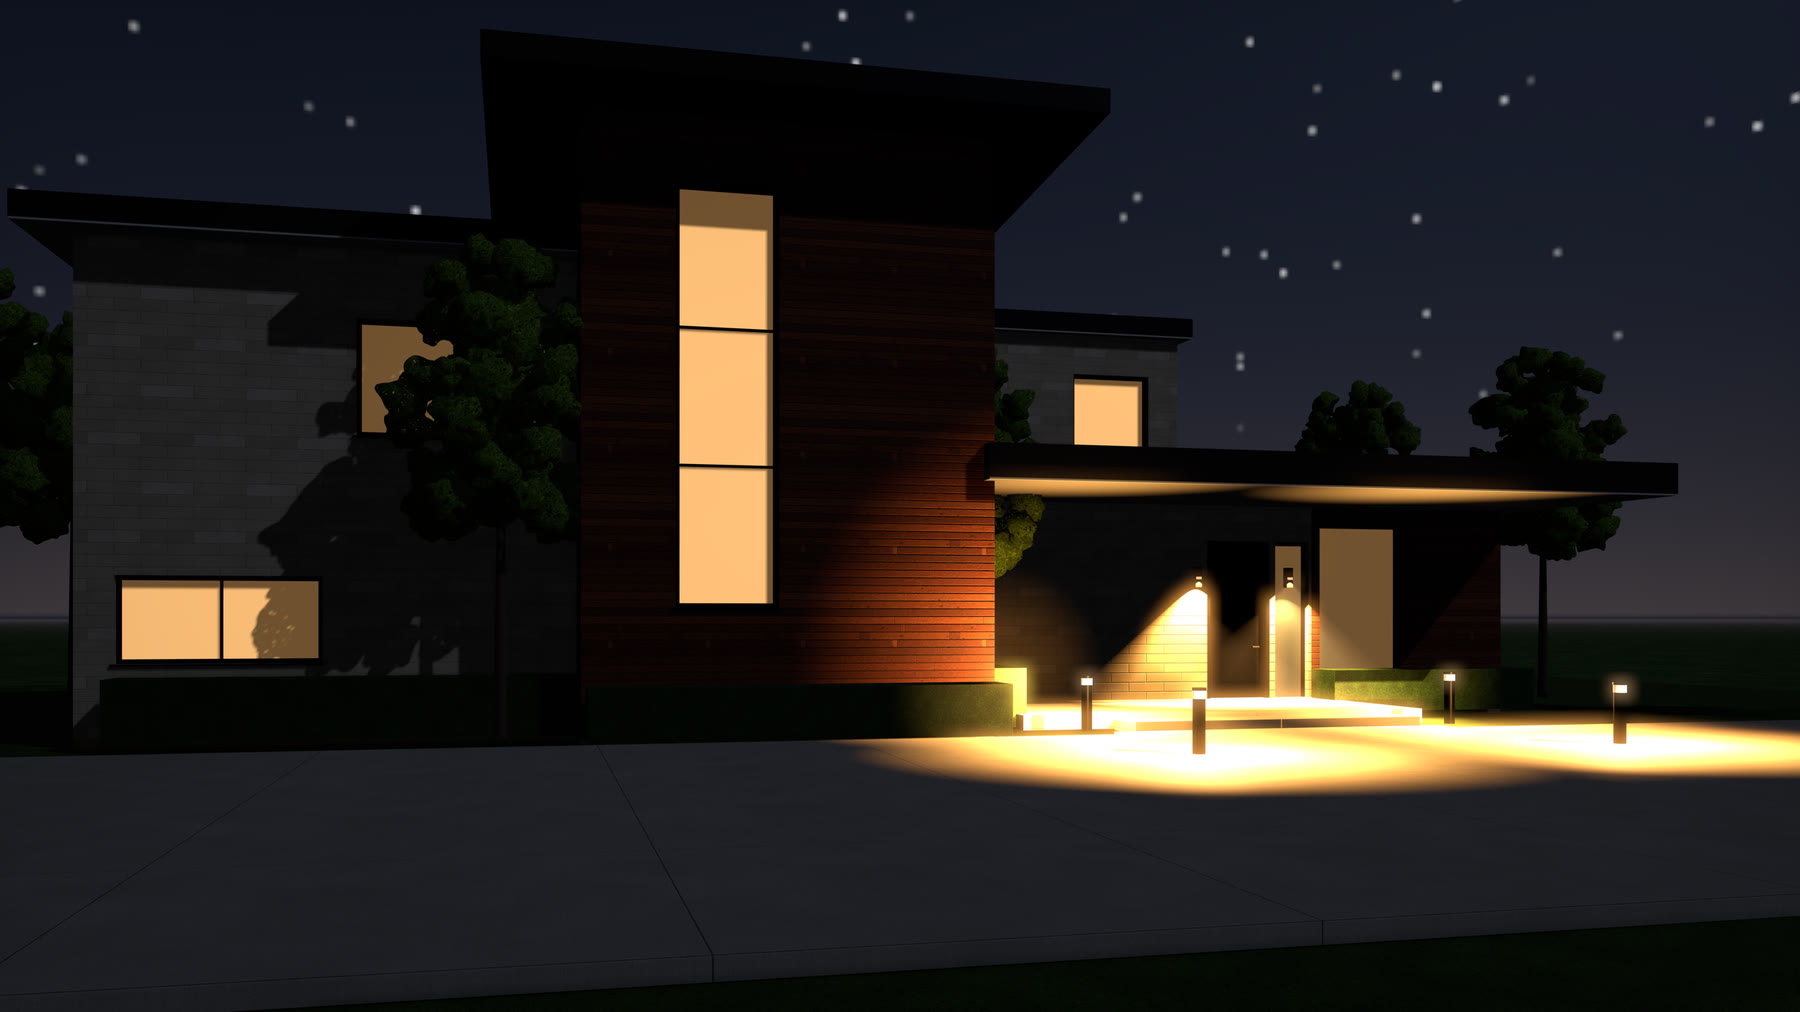
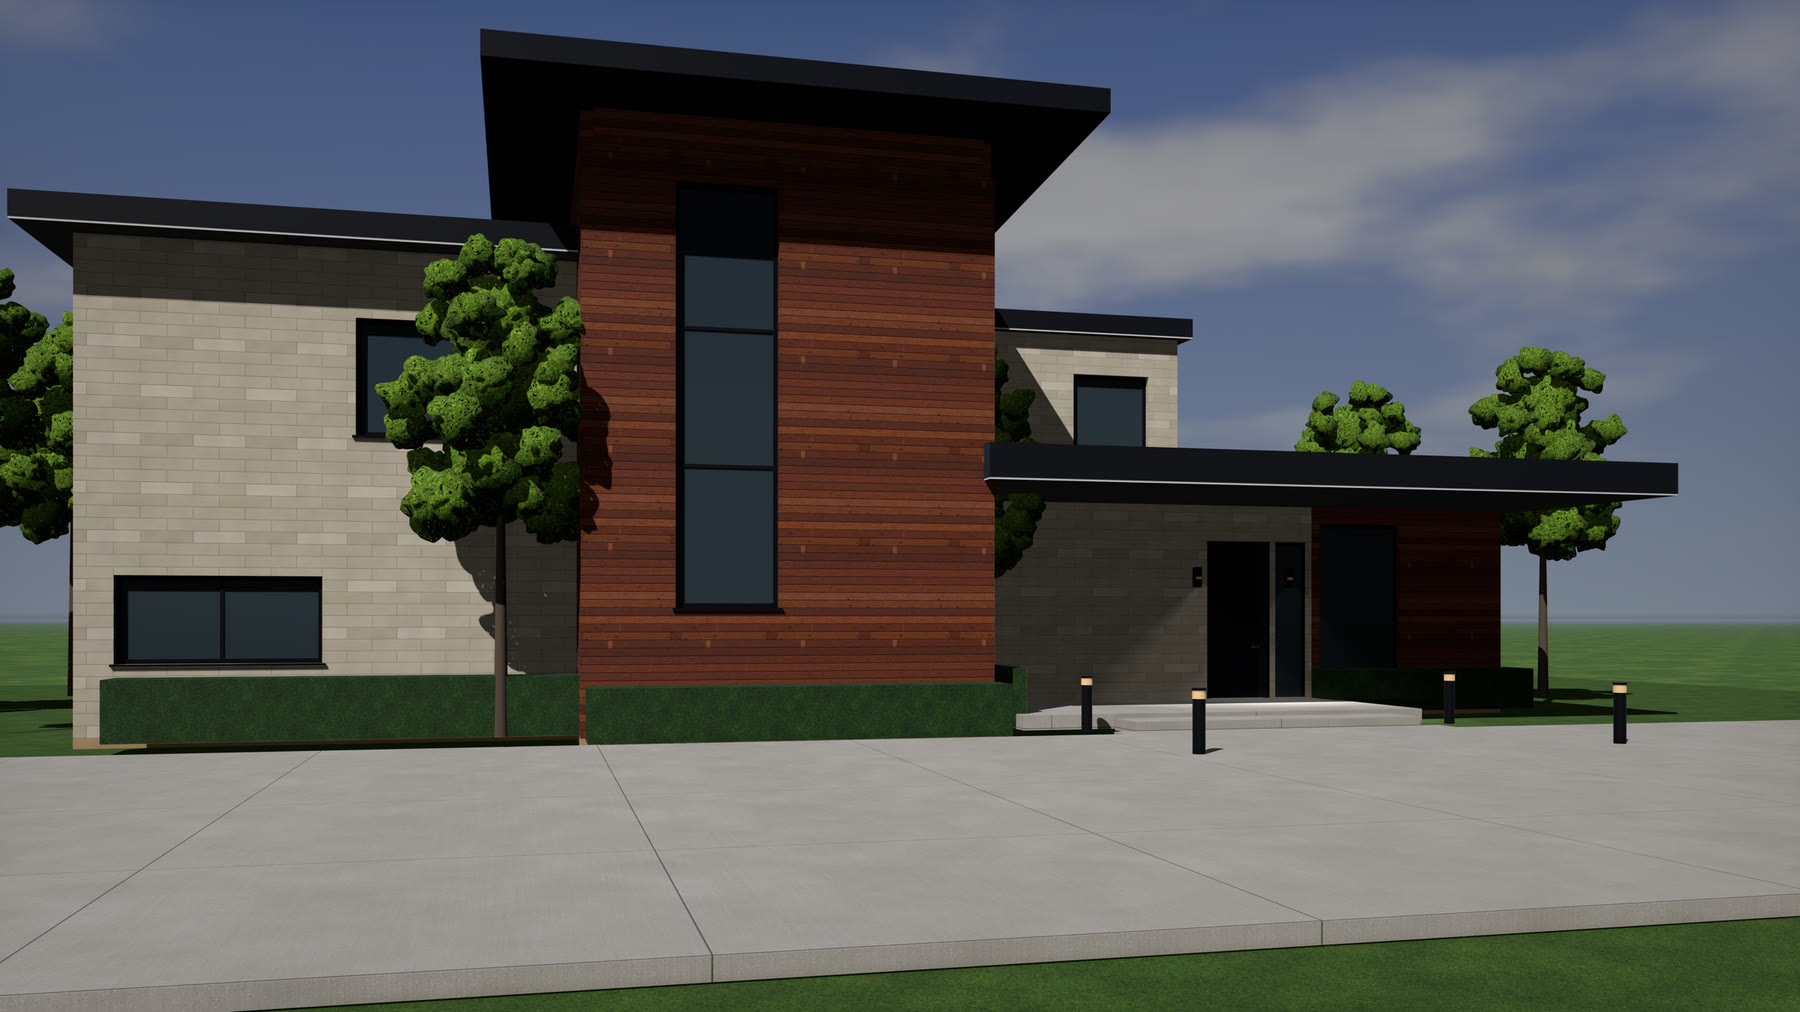
Same house, same camera, a different lighting preset: Daylight, Golden hour, Overcast and Night each bring their own sun, sky, shadows and exposure. At night the windows light up on their own. Every picture here was rendered by the app from the Cedar House sample.
RENDERPRESET Night RENDERSAVE
Every line starts on the command line
The plan on the right is the Cedar House, exported from Oanarina Archi Tool as SVG and replayed here wall by wall. Commands, aliases and coordinates work the way your fingers already know them from AutoCAD.
Straight out of the app
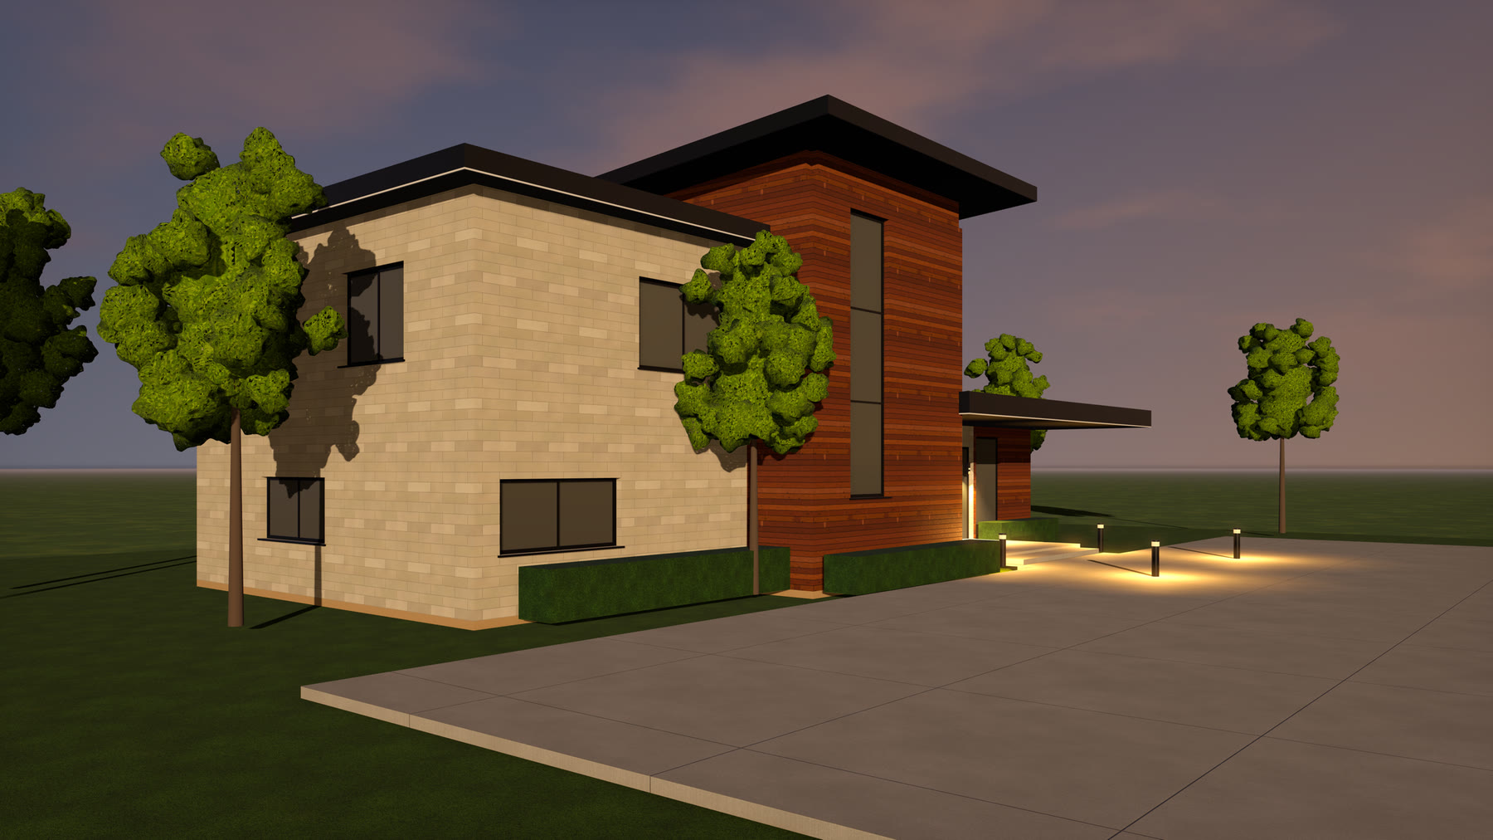
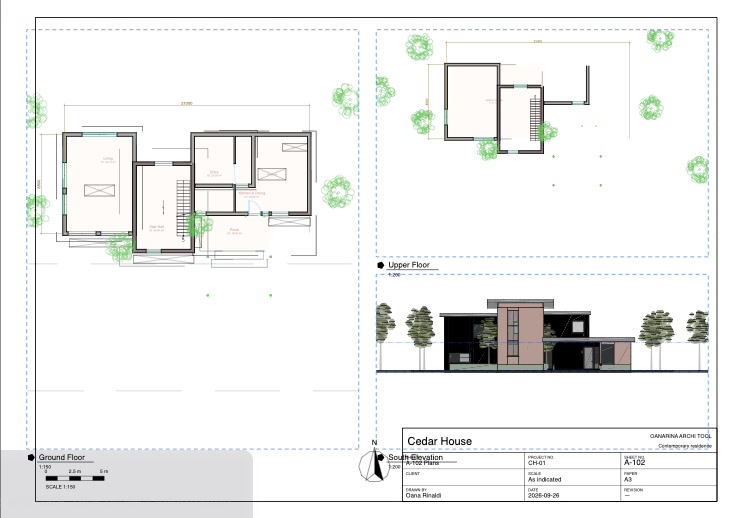
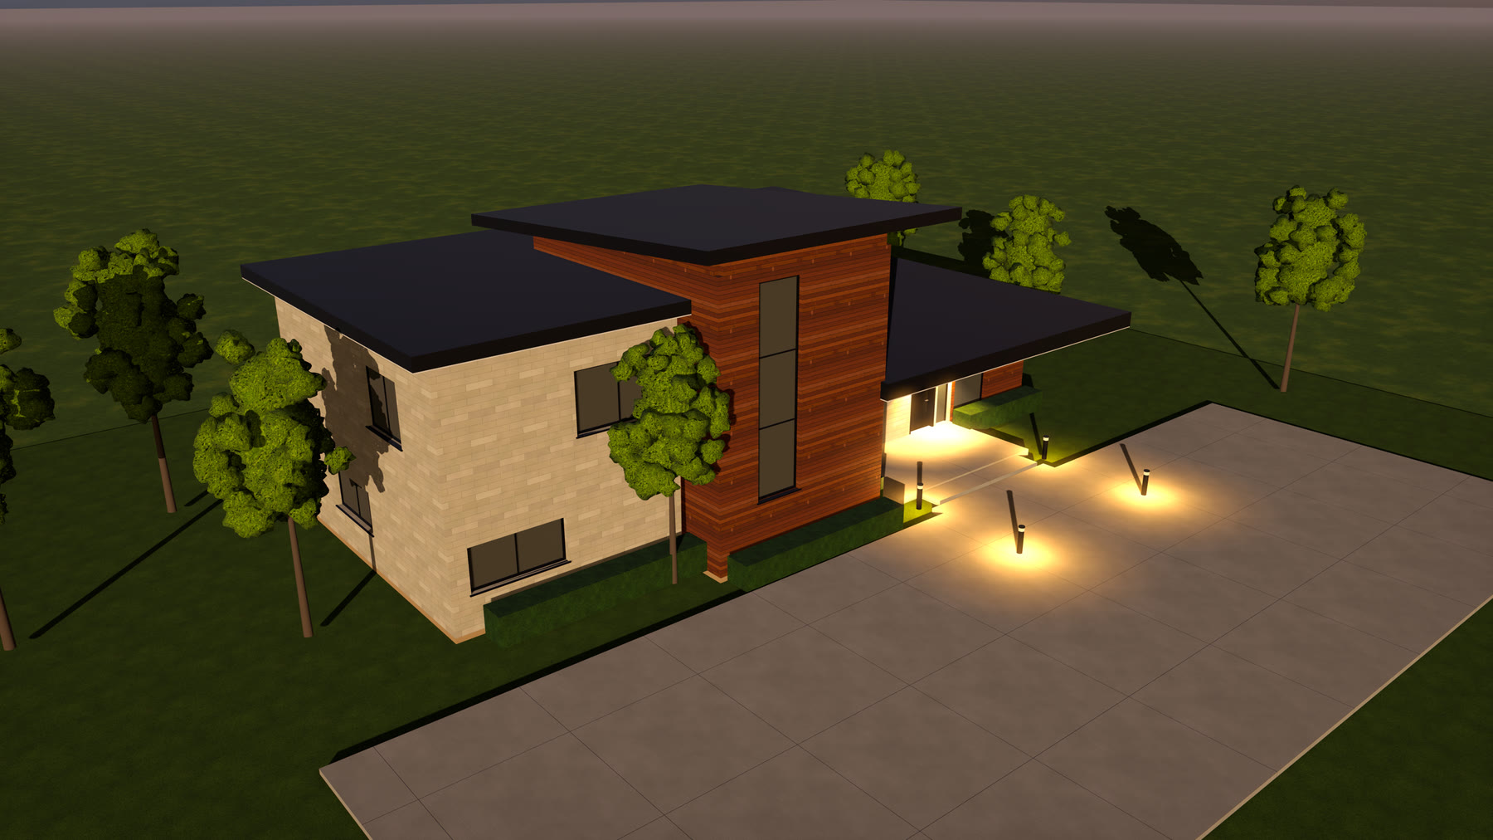
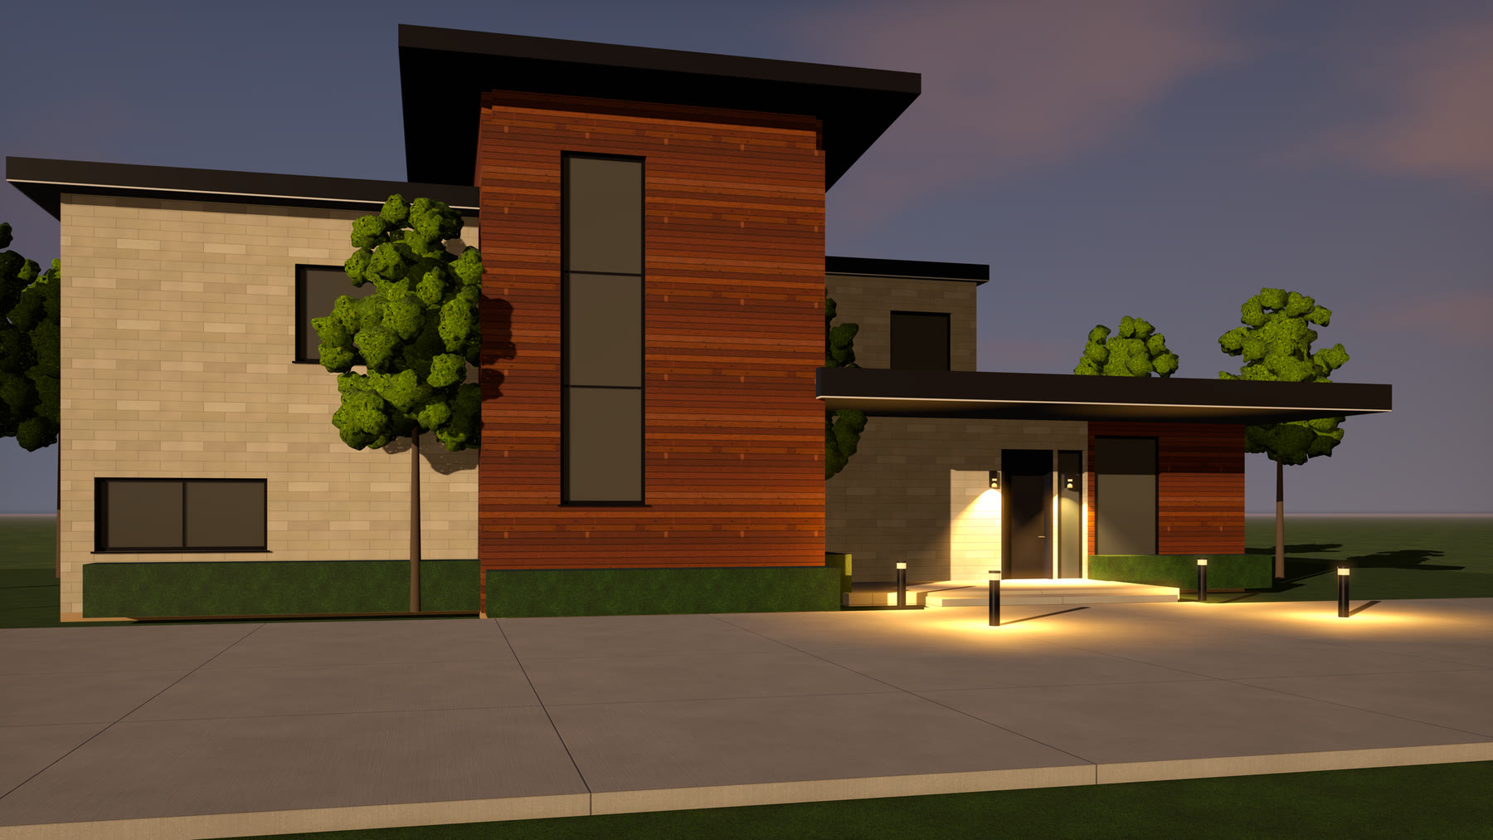
The Cedar House ships with the app as a sample project: open it from the start screen and render it yourself.
From the first line to the finished building
Lines, polylines, arcs, splines and hatches with object snaps, polar and object tracking, dynamic input, layers, blocks and dimensions. Trim, extend, offset, fillet, array and stretch, all from the command line or the ribbon.
Levels, layered walls that join cleanly, doors and windows that cut their openings, floors, roofs with overhangs, stairs, railings, curtain walls, columns and rooms that find their own boundaries and areas.
Extrude, revolve, sweep and loft; solids with union, subtract and intersect; parametric families, terrain from contours, section boxes and six visual styles from wireframe to sketchy.
A sun for your site and hour, lighting presets, textured materials with bump and roughness, soft shadows, bloom and ambient occlusion. Save stills, walkthrough videos and 360° panoramas.
Sheets with title blocks and locked viewports at scale, elevations and sections with custom print colours and lineweights, reusable page setups for selected or all sheets, then plot to PDF or publish a whole set in one multi-page file.
Areas and volumes, clash detection, code checks for stairs and egress, sun and shadow studies, energy estimates and quantity take-offs that update as you draw.
Open and save DXF for AutoCAD, exchange IFC with Revit and ArchiCAD, read Rhino, send glTF, USDZ, OBJ and STEP, share BCF issues and keep versions you can compare and restore.
A JavaScript console, visual node graphs, macros and plugins. Every command, typed or clicked, can be recorded and replayed.
A built-in Model Context Protocol server lets Claude and other agents read the model and draw walls, rooms and sheets with you, on your own computer only, and only when you turn it on.
Everything an architect reaches for
Pick an area, or search for a command you know from AutoCAD, Revit, ArchiCAD, SketchUp or FreeCAD.
Scripting & AI agents
Automate with the JavaScript console, node graphs and plugins, or connect Claude and other agents through the built-in MCP server.
archi-cli --mcp ~/Documents/house.archi
// A row of houses, each one a real building element
for (let i = 0; i < 4; i++) {
  const x = i * 14000
  const w = [[x,0],[x+10000,0],[x+10000,8000],[x,8000]]
  w.forEach((p, k) => archi.wall(...p, ...w[(k+1)%4], { height: 3200 }))
  archi.slab(w, { thickness: 250 })
  archi.addElement({ type: "roof", boundary: w, kind: "gable", pitch: 35 })
}
archi.run("ZOOM E")
Opens and saves
Version 1.0.2, build 5 (9 October): Mac ribbon and 2D canvas refresh fixes, RIBBON recovery, custom section print colours, lineweights and shading, reusable page setups, applying presets to selected or all sheets, and importing setups from other projects. Windows ribbon tabs scroll on smaller screens.
| Platform | macOS 14 or later (Apple silicon and Intel) · Windows 10 and 11 (64-bit) |
|---|---|
| Price | Free · open source (GPL-3.0) |
| Opens | .archi, DXF (R12–R2018), IFC 2x3/4, Rhino 3DM, SketchUp (with converter), SVG, OBJ, STL, 3MF, glTF, GeoJSON, point clouds (XYZ, PTS, PLY, E57, LAS), images |
| Exports | PDF, DXF, SVG, PNG, IFC4 / IFC4.3, glTF (GLB), USDZ, OBJ, STL, 3MF, STEP, Collada, KML, Rhino 3DM, CSV and Excel schedules, BCF, MP4 walkthroughs, 360° panoramas |
| Projects | .archi |
A few useful details
Yes. Oanarina Archi Tool is free software under the GNU General Public License 3.0: no account, no subscription and no watermark.
Open and save DXF, the exchange format AutoCAD, LibreCAD and most CAD tools read and write; save DWG files as DXF first. Exchange building models as IFC with Revit, ArchiCAD and other BIM tools. Rhino 3DM files open directly; SketchUp files open through a free converter.
Yes. Drawings and models stay on your computer. The optional agent server listens only on your own computer and is off until you turn it on.
1117 of the 1160 capabilities in the public feature register are built and tested. The remaining ones are marked openly in the register, most of them waiting for outside validation.
Oanarina Archi Tool is developed by Oana Rinaldi, with ideas drawn from the open-source FreeCAD, LibreCAD, IfcOpenShell, SolveSpace, OpenSCAD, BRL-CAD, Sverchok and CAD Sketcher communities.
Download the latest Mac build, replace the old app in Applications and reopen it. Type RIBBON (or RB) in the command line to restore and expand the toolbar. The updated build refreshes the ribbon and 2D canvas when windows resize, become active or move between displays.
Yes, in version 1.0.2 or later. On a sheet containing a section, open Page Setup and enable “Customize section graphics on this sheet”. Choose line and cut-fill colours, cut and projection lineweights, and shaded surfaces or linework. Select Color to retain colours in print, or Monochrome/Grayscale. Preview shows the final PDF. Save a named page setup to reuse these settings on selected or all sheets, or import presets from another .archi project.
Cedar House is the bundled sample used in the preview videos. Choose Sample House from the start screen to explore it, or New Drawing to begin your own project.
Report a reproducible problem or suggest an improvement through the contact page. Include your macOS or Windows version and the steps that led to the problem.