AI Architecture Plan
Latest creation
Free App
iPhone & iPad
Floor plans, layouts & renders
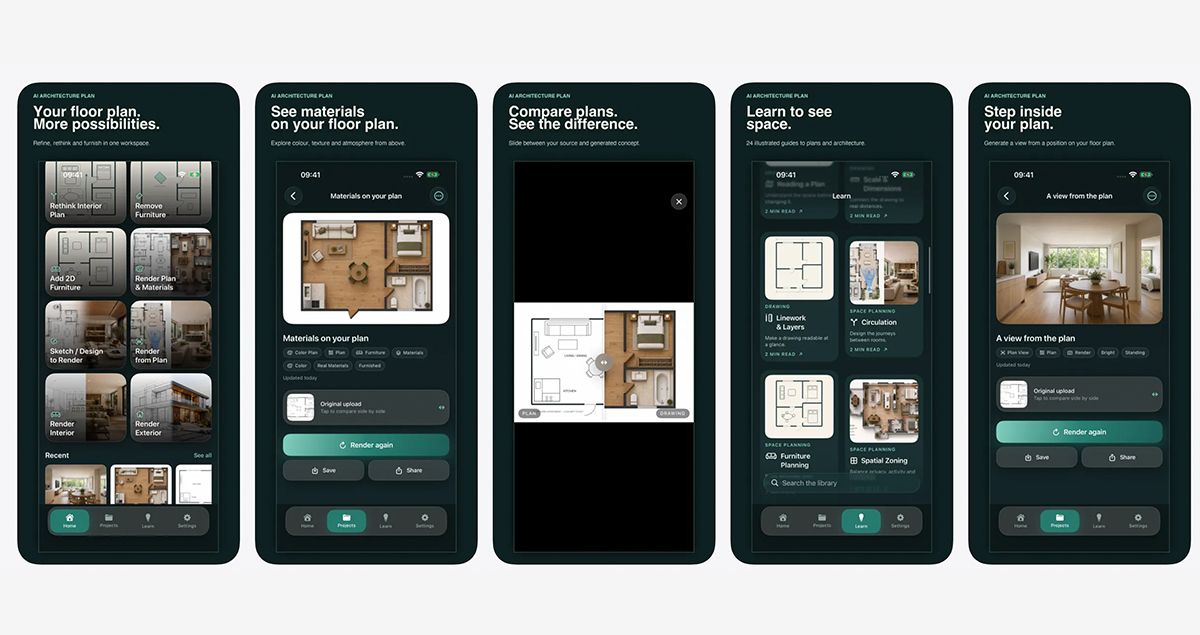
Start with your floor plan. Refine details, rethink layouts, add 2D furniture and explore materials or rendered views — all in one workspace for iPhone and iPad. Import a drawing, scanned plan or sketch from Photos, Camera or Files, including the first page of a PDF.
Refine wall linework, door swings and labels, turn a hand-drawn sketch into a clean-looking 2D plan, or rethink furniture arrangements and circulation with walls kept in place by default. Clear loose furniture while retaining walls, openings and fixed fixtures, then add top-down symbols for seating, beds, tables and storage.
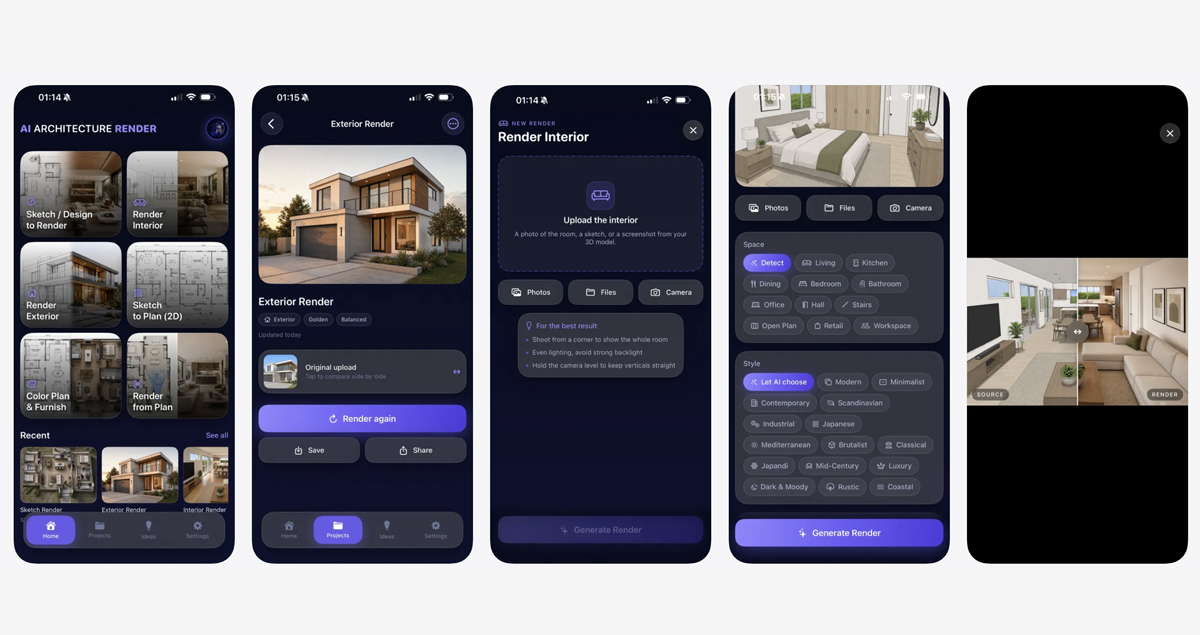
Explore colour, floor finishes and furniture in a top-down presentation plan, position a viewing cone to generate a view from your plan, or develop sketches, interiors and exteriors into rendered concepts. Compare source images with generated results, keep versions in local projects, mark favourites, and save or share your images.
Learn to read and design space with 24 illustrated guides covering plans, dimensions, circulation, furniture, materials, daylight and building design. Focused chapters, image studies, practical exercises and key terms help you explore each subject, with a searchable learning library that works offline.
View on the App Store